Queen Anne
Foursquare
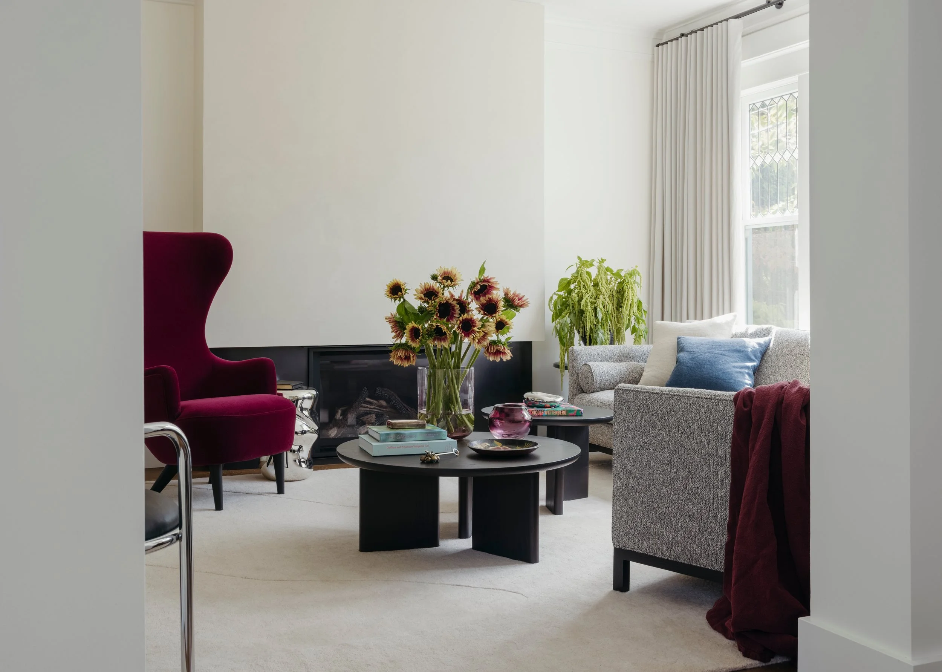
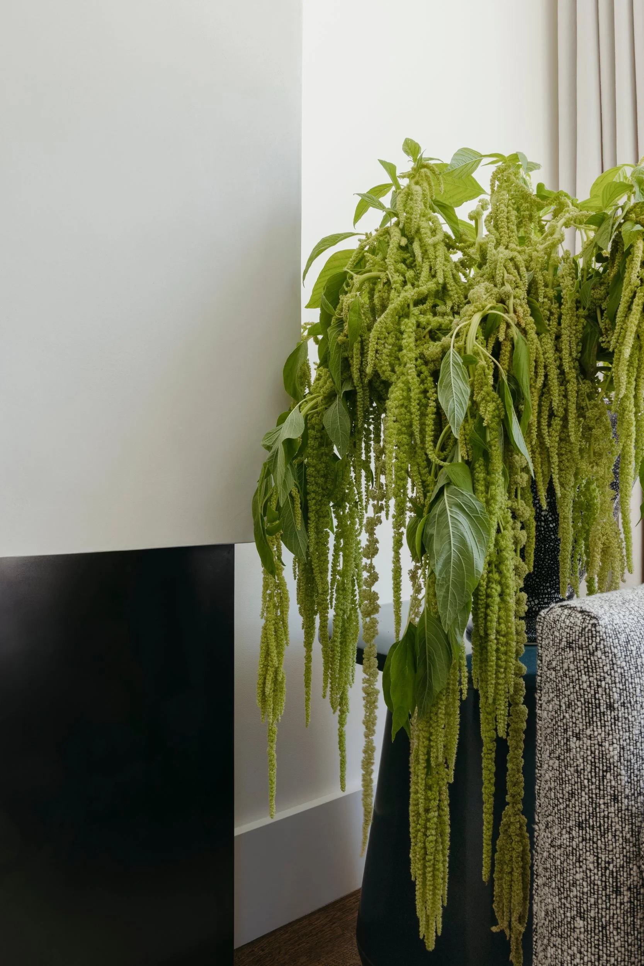
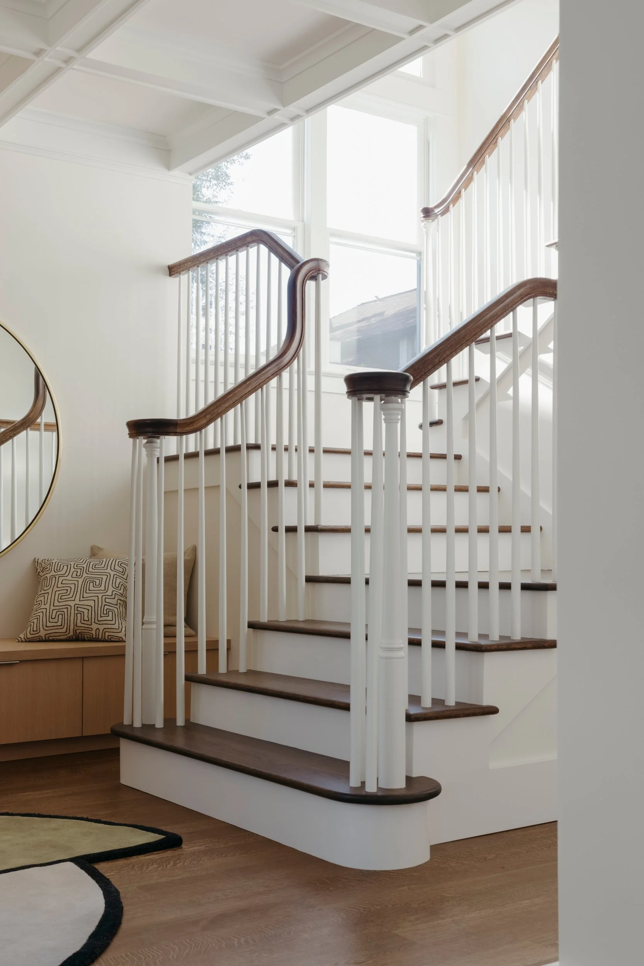
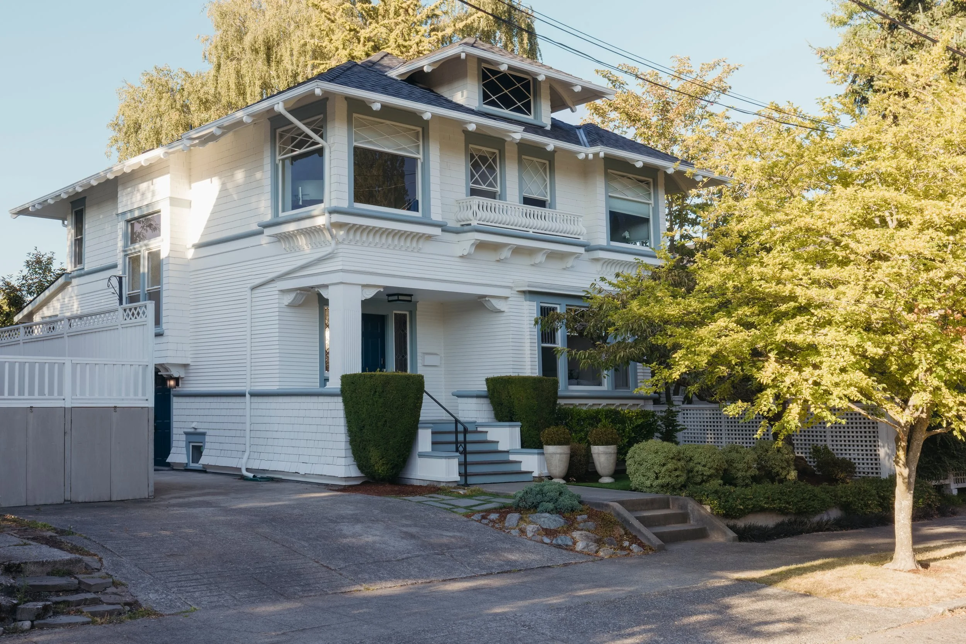
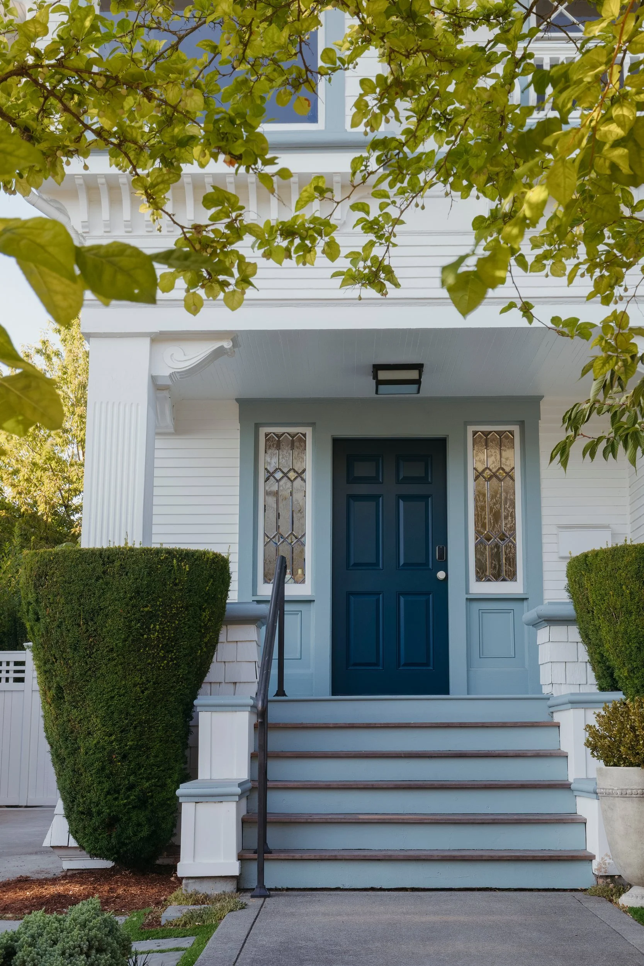
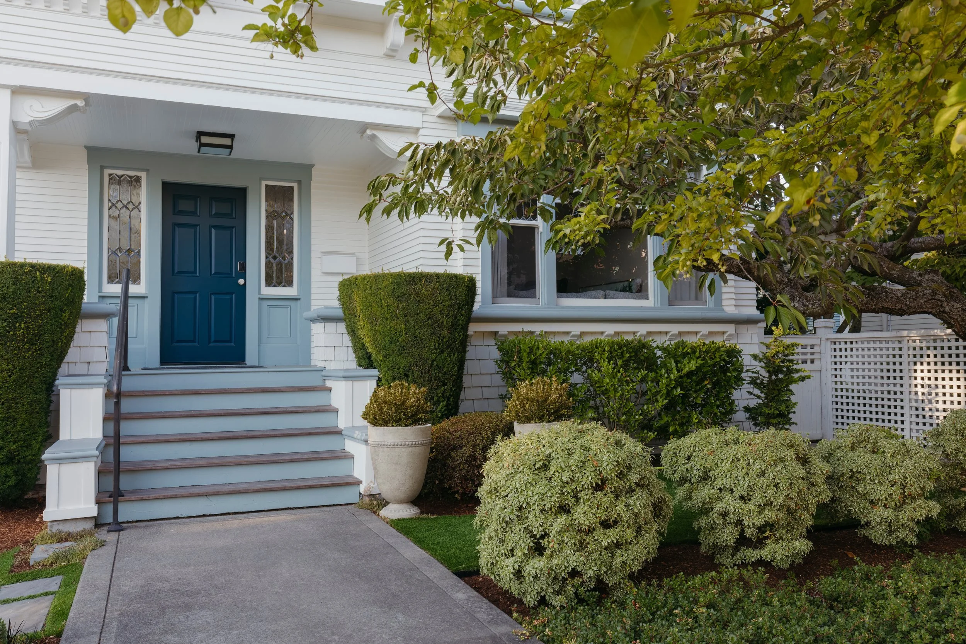
A full remodel of a 2,630-square-foot Foursquare in Seattle’s Queen Anne neighborhood. Sheri Olson Architecture designed the new floor plan and the kitchen and bathroom layouts. We selected the finishes and fixtures throughout, apart from two bathrooms not shown here, along with all of the furniture, art and decor. A classic walnut-tone floor stain (not actual walnut) and crisp white walls set the base, with plaster and steel for the new gas fireplace.
-
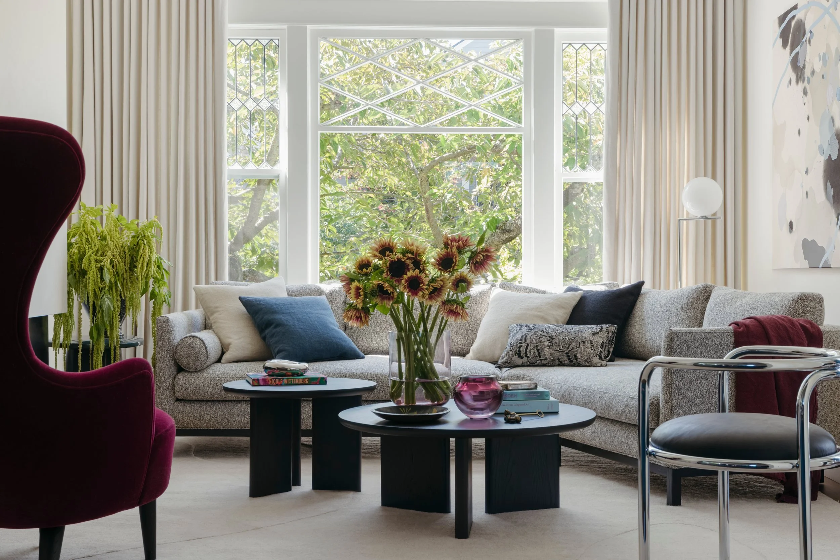
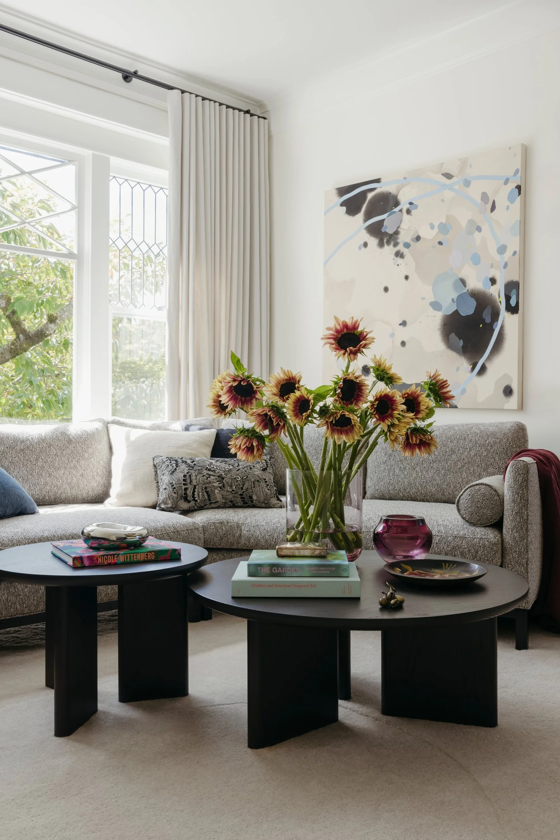
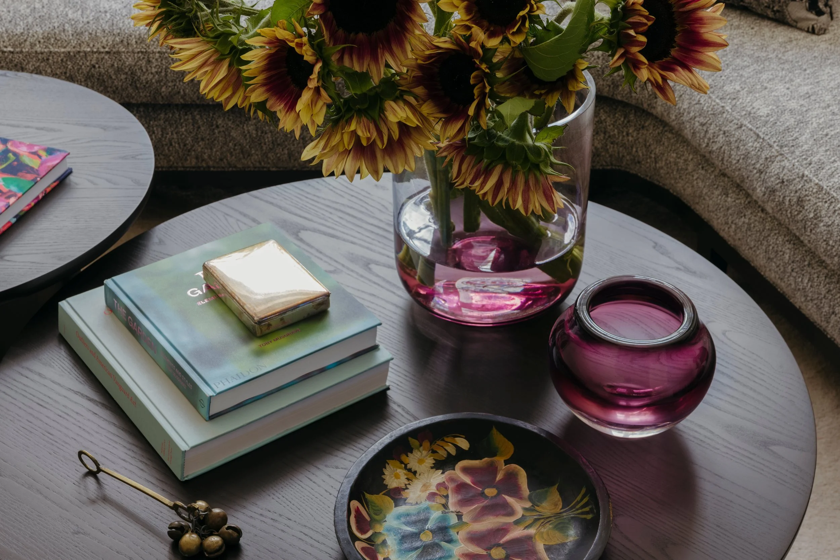
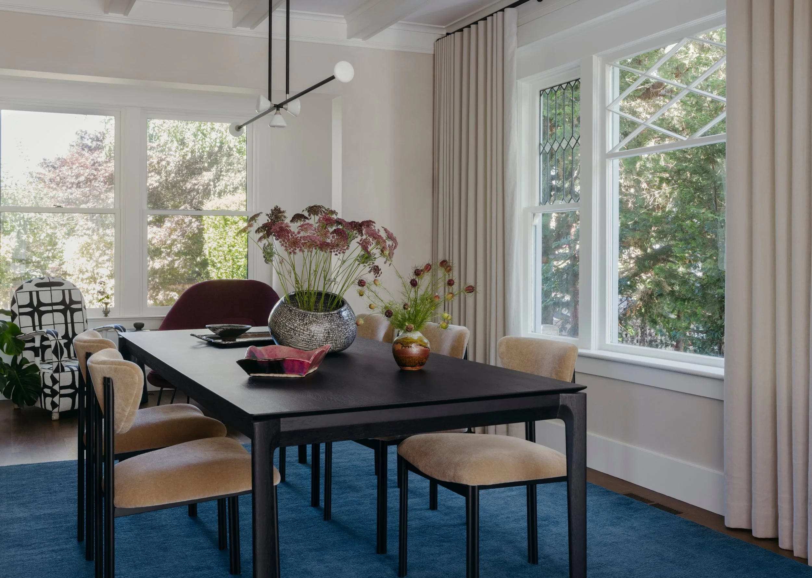
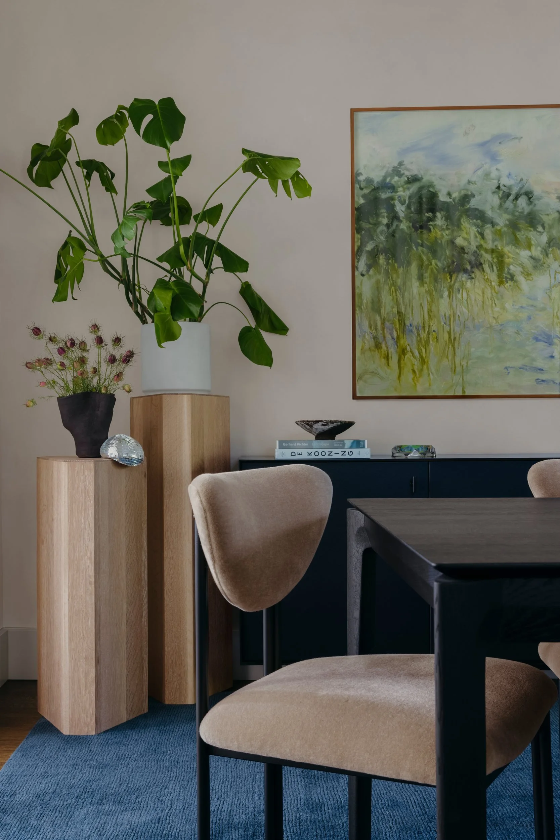
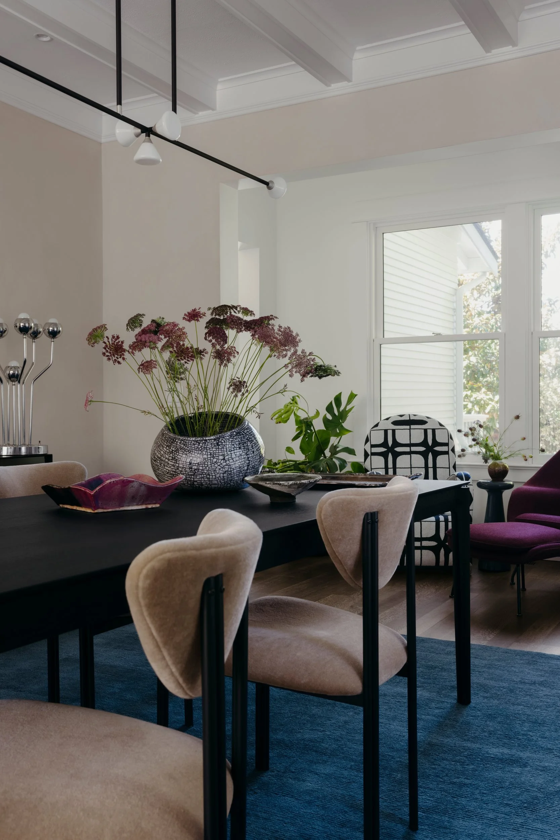
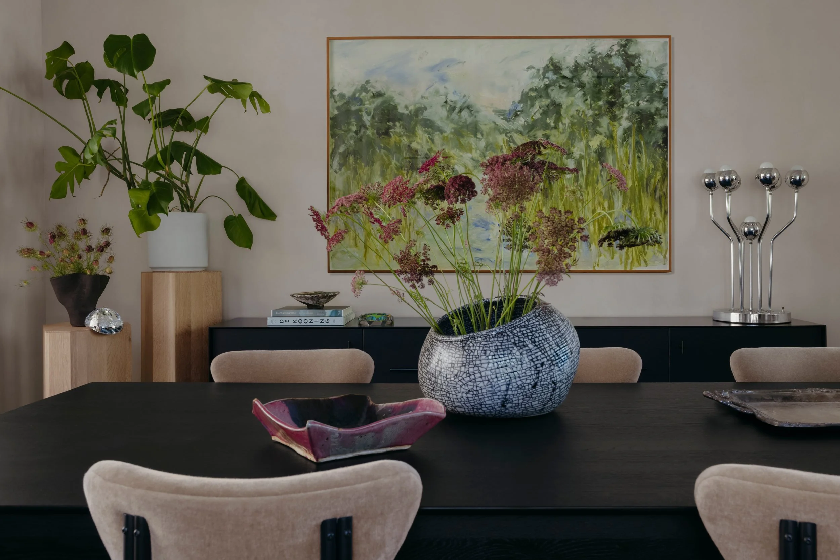
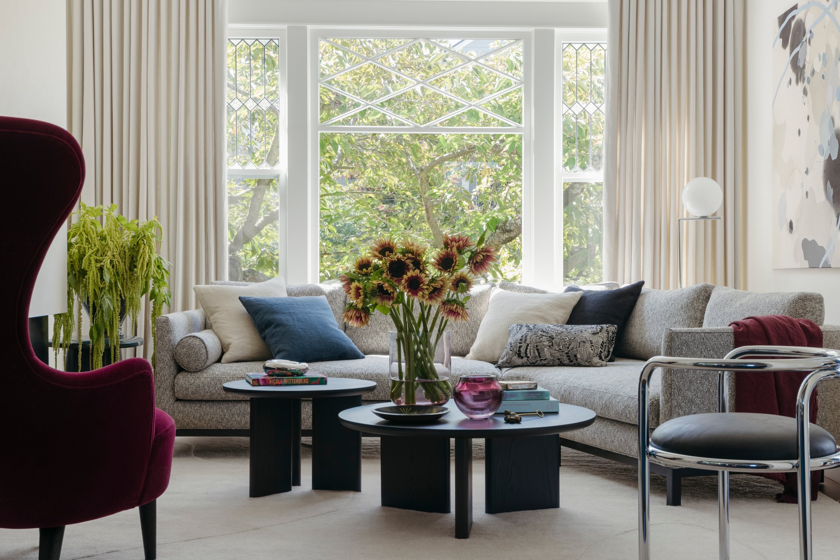
A mix of softly modern sculptural furniture contrasts with a sleek chrome and black leather chair, while soft taupe custom drapery and a wool area rug layer against the original architectural molding. Vintage decor and accents tie it together, along with a playful modern art piece. In the dining room, a vibrant dark blue-gray rug grounds the black-stained oak table, black steel chairs in beige mohair and a black and steel buffet, finished with playful vintage decor and a soft floral abstract painting by Mya Kerner.
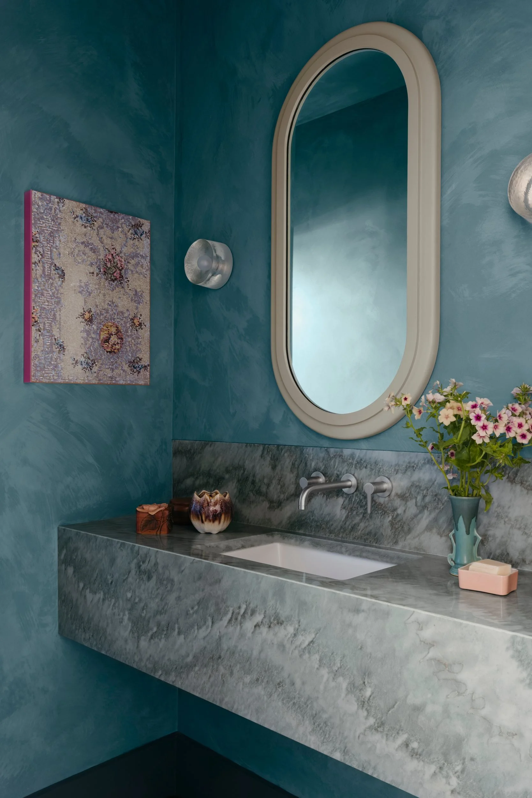
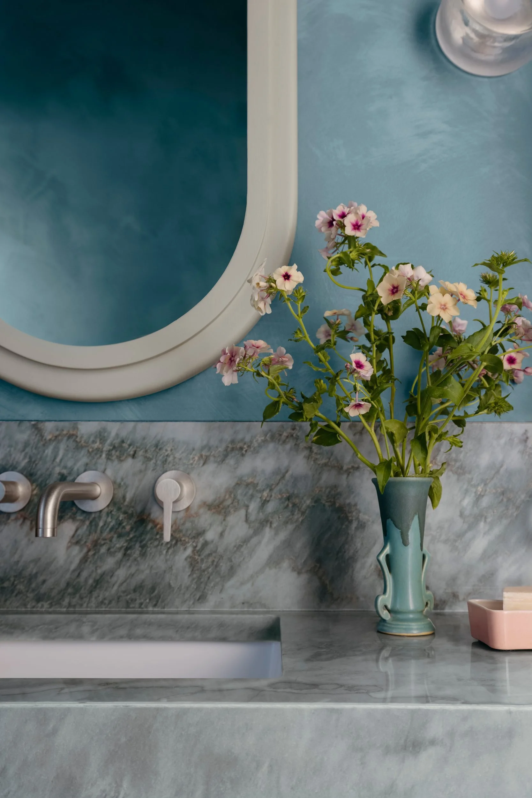
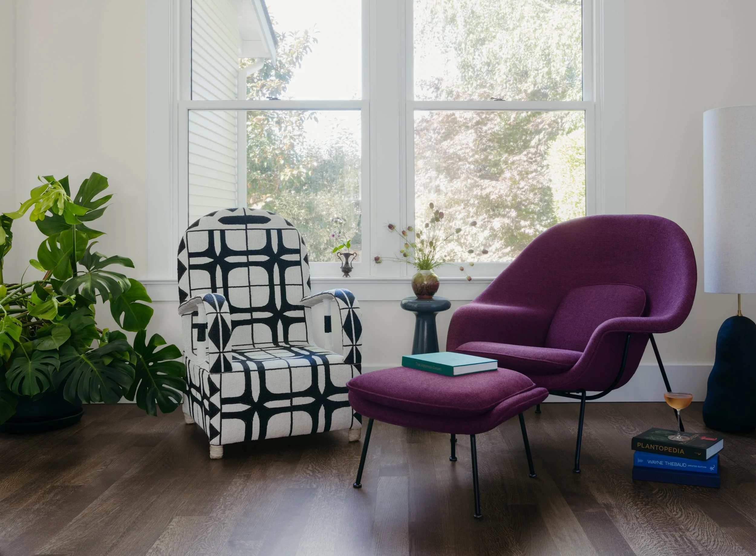
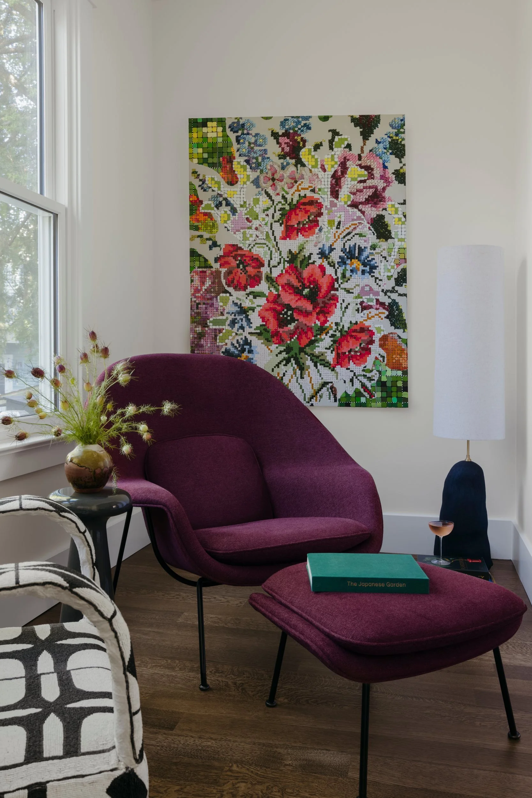
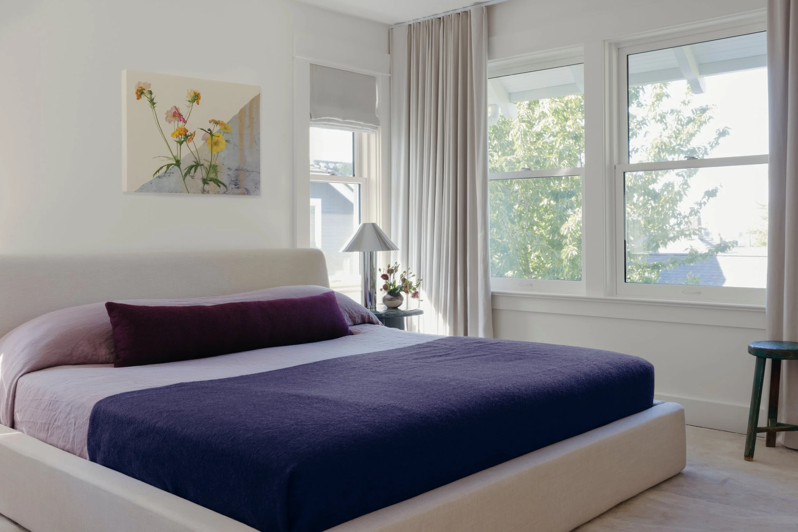
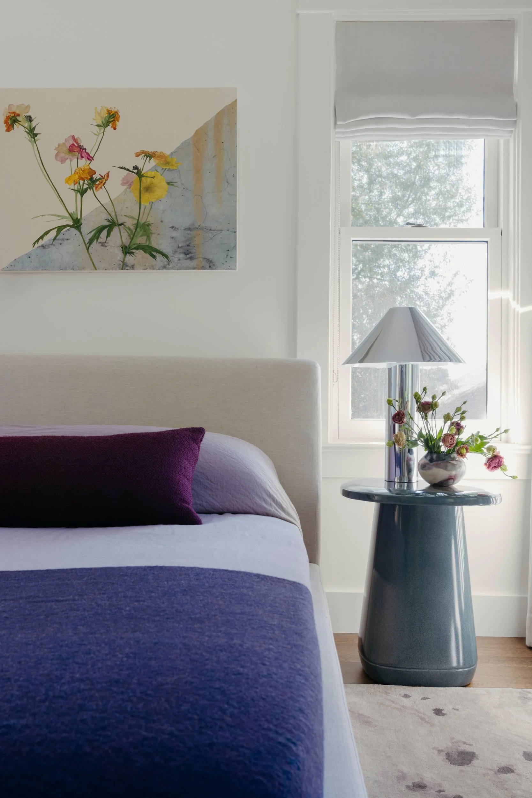
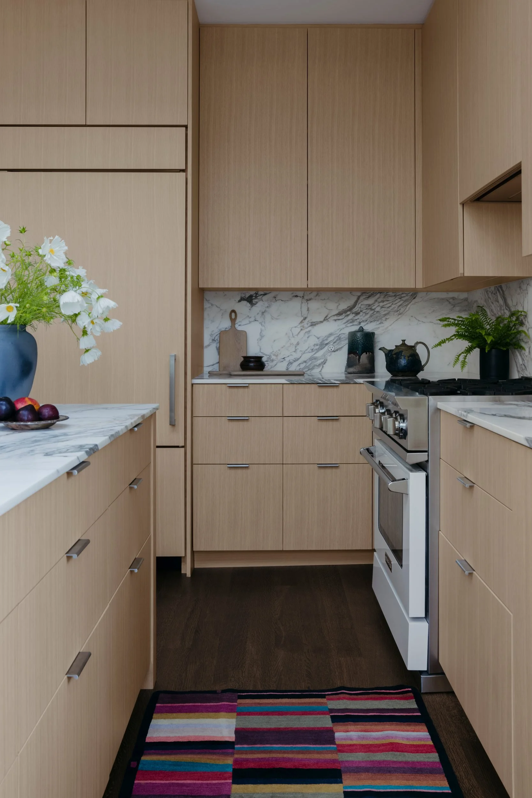
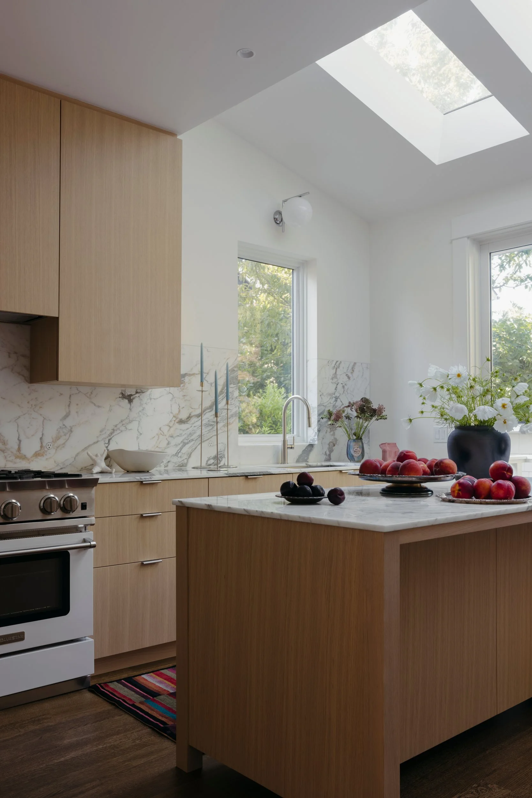
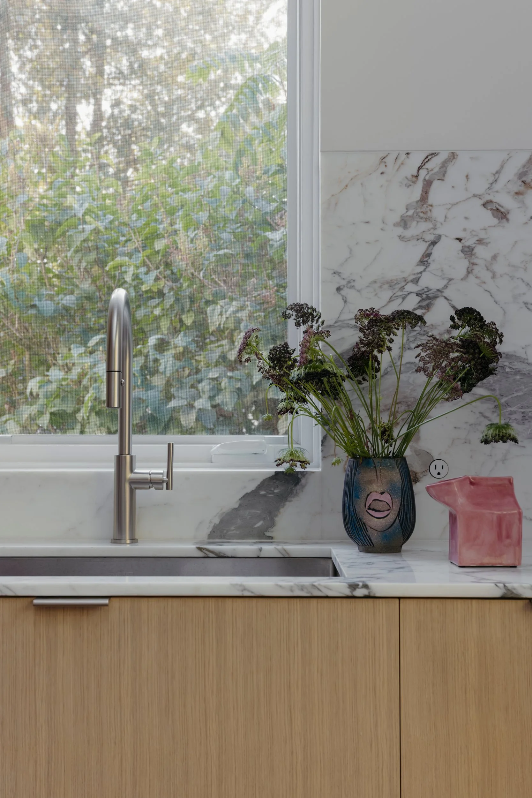
The dining room is flanked by the living room and a small reading room toward the back of the home. A cozy burgundy Womb chair and a hand-beaded black and white chair contrast with the crisp white walls and original artwork by Kirsten Lamb. The architect designed the kitchen layout, and we chose its finishes and a playful mix of vintage, antique and modern accessories. The powder room has a vibrant stone the clients chose. For a fun, unexpected surprise, the whole room is colored in teal and mint green, with limewash, the floating stone vanity and a custom mint green wood mirror, plus original artwork by Kirsten Lamb. In the bedroom, a custom wool rug from the Michelle Dirkse Collection grounds a simple linen bed with vintage bedding, a modern side table, a modern lamp and soft taupe linen drapery, with custom artwork by Will Brown.
-
Architecture: Sheri Olson Architecture
Construction: LZL Construction
Artwork: Dirkse/Prim Gallery
Photography: Ryan Werner