Whidbey
Island
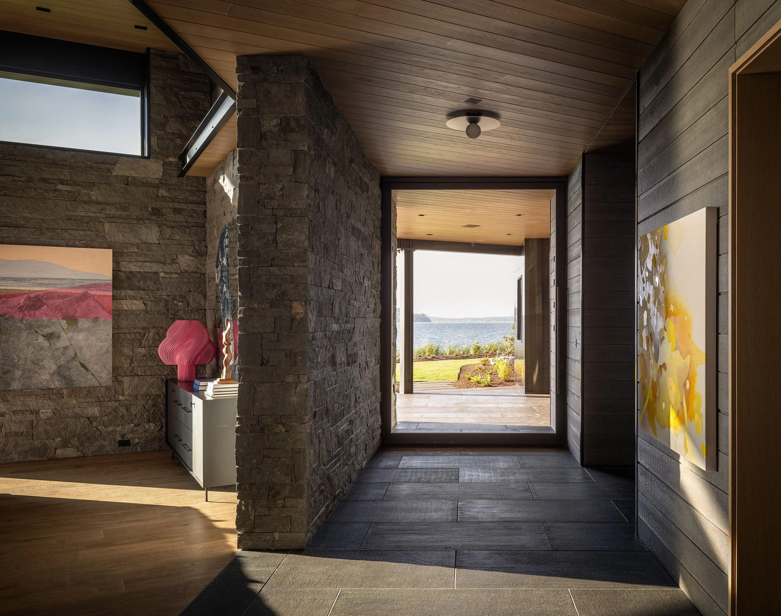
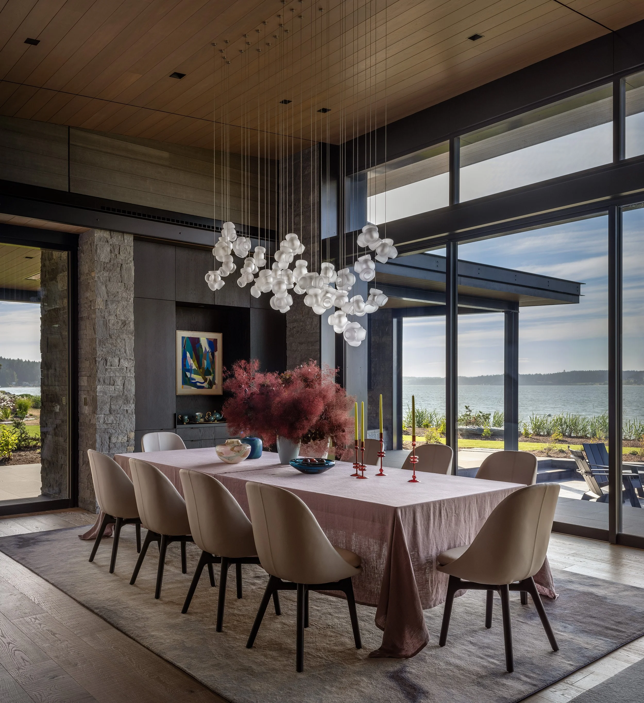
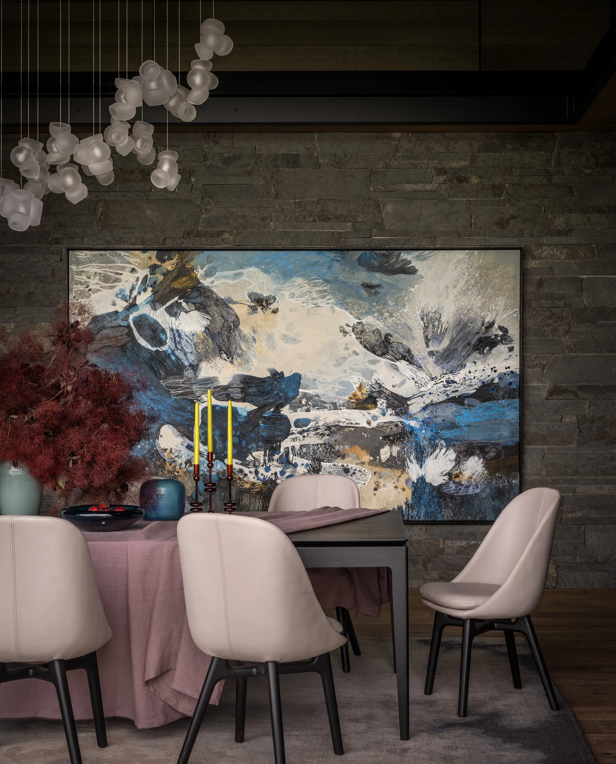
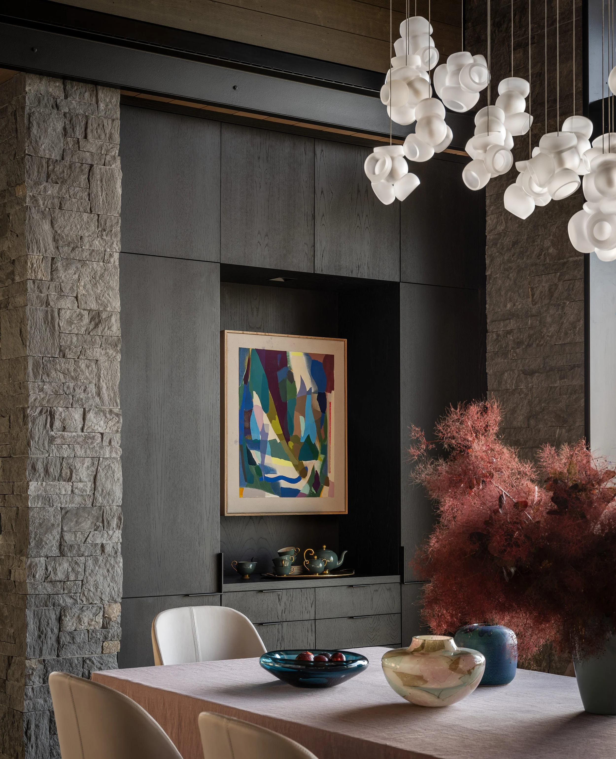
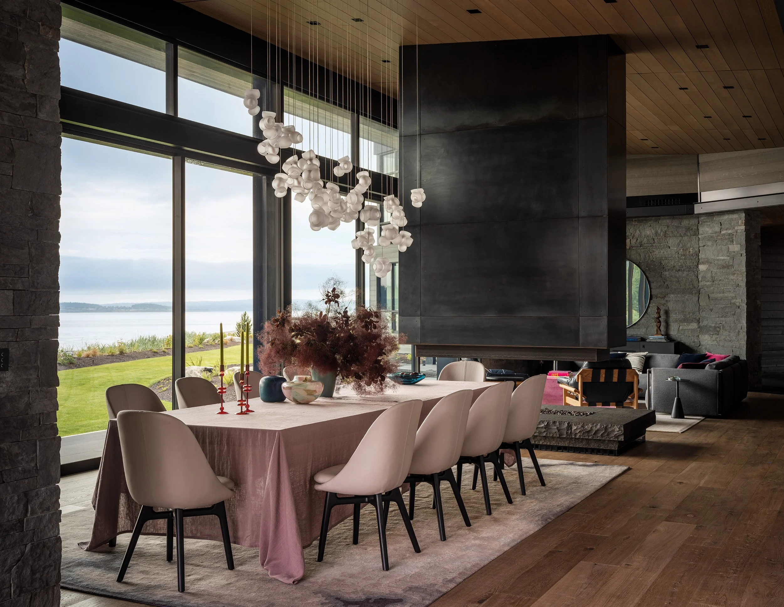
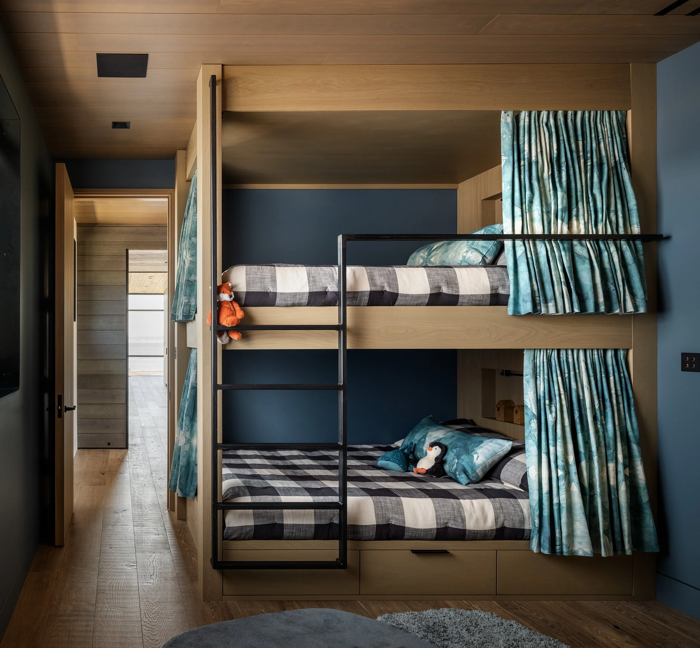
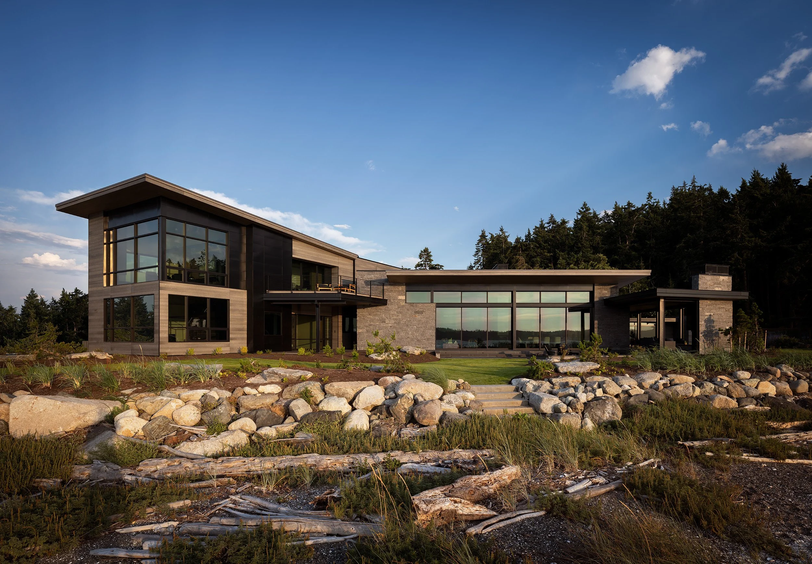
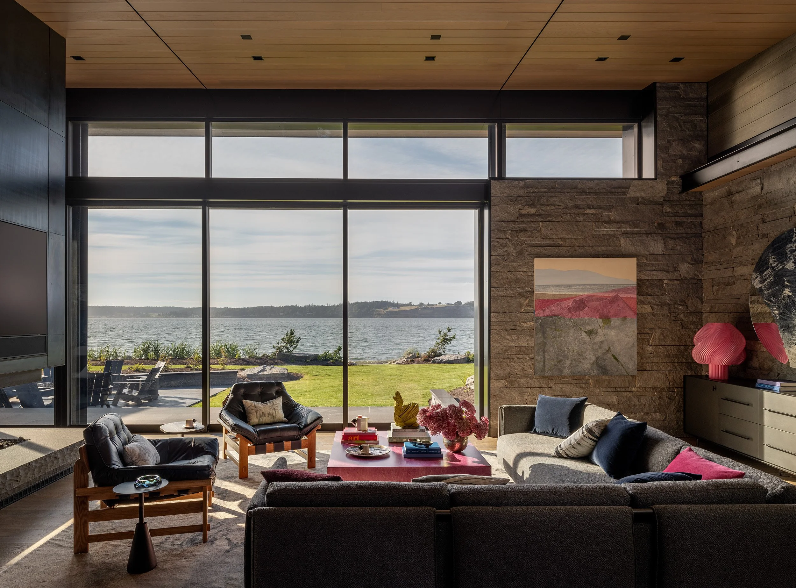
Designed by Pearson Design Group, this new construction waterfront home on Whidbey Island is 5,329 square feet, with a 1,163-square-foot guest house. The clients are windsurfers and chose the site for its water, which has ideal windsurfing conditions. We selected the finishes and fixtures throughout construction, then the furniture, art and decor, and designed the cabinet and bunk bed details along with the tile and plumbing layouts. The palette mixes modern and rustic, with stone-clad walls, black-stained and light oak, and granite and marble countertops.
-
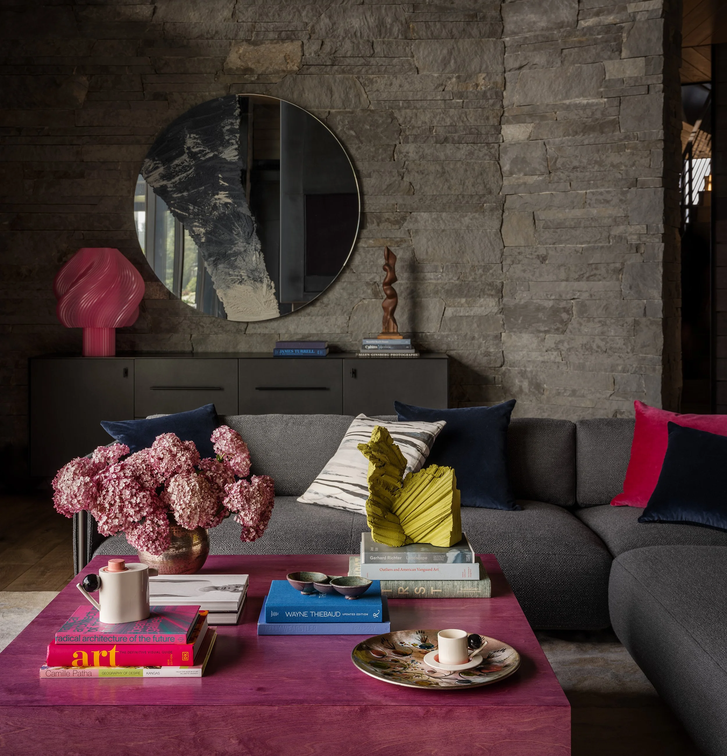
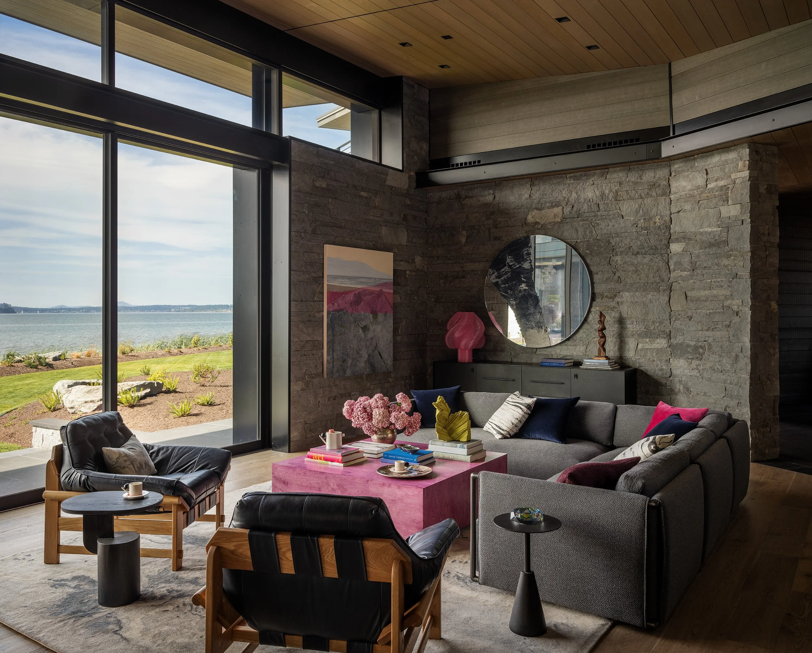
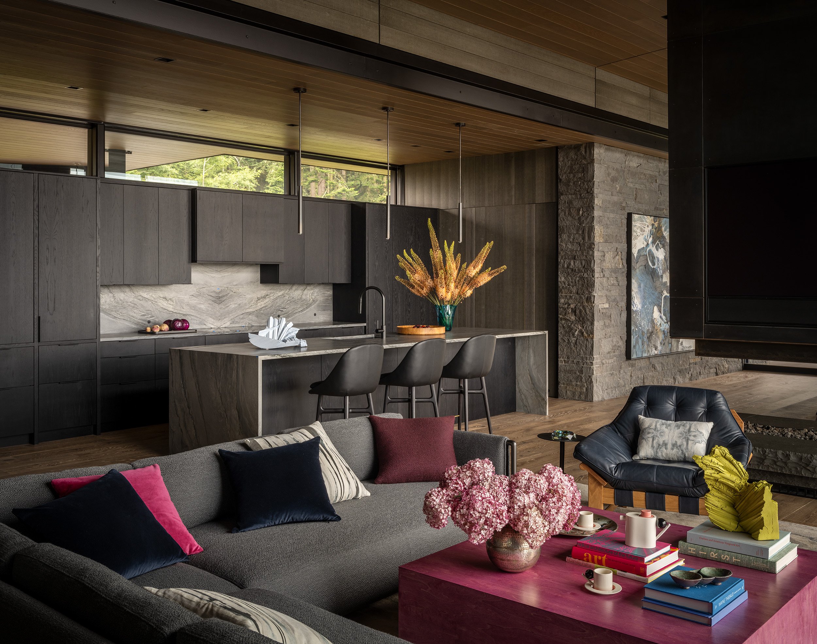
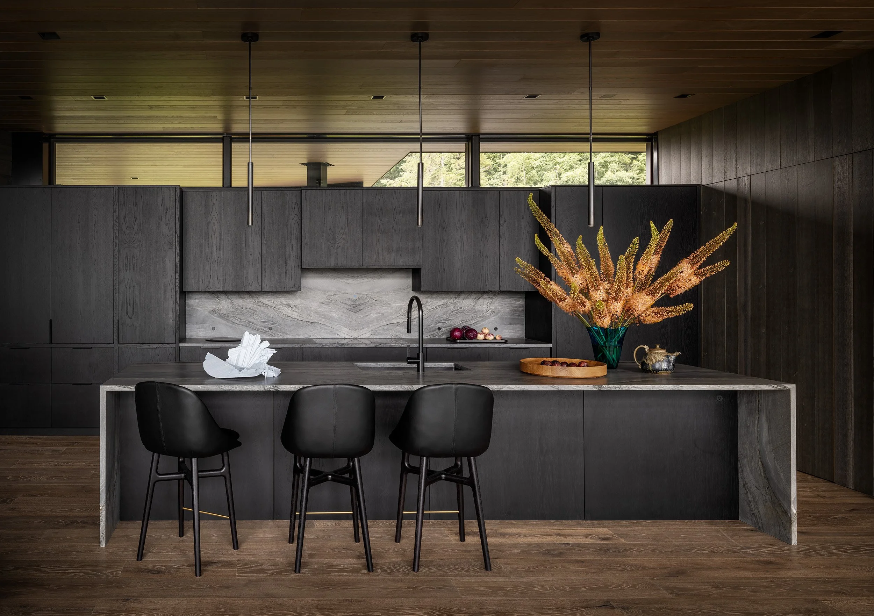
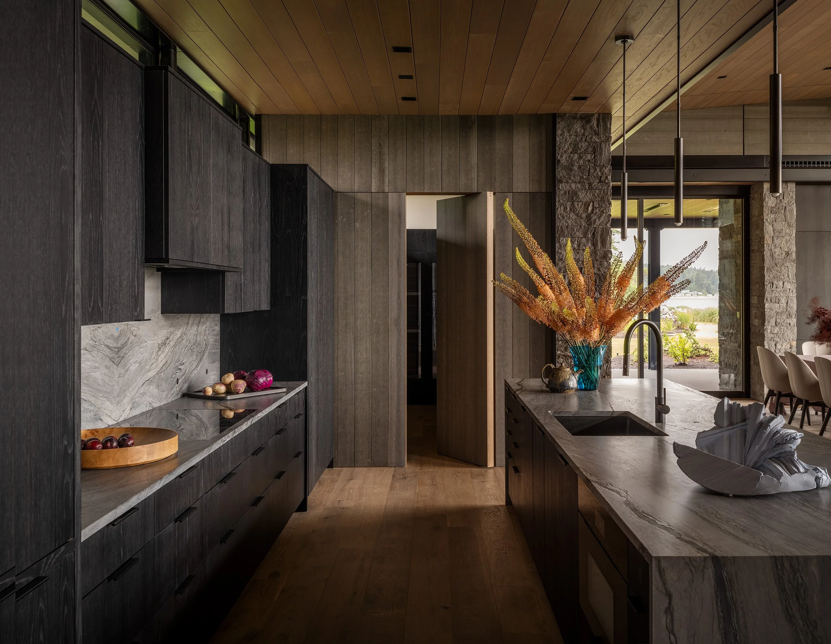
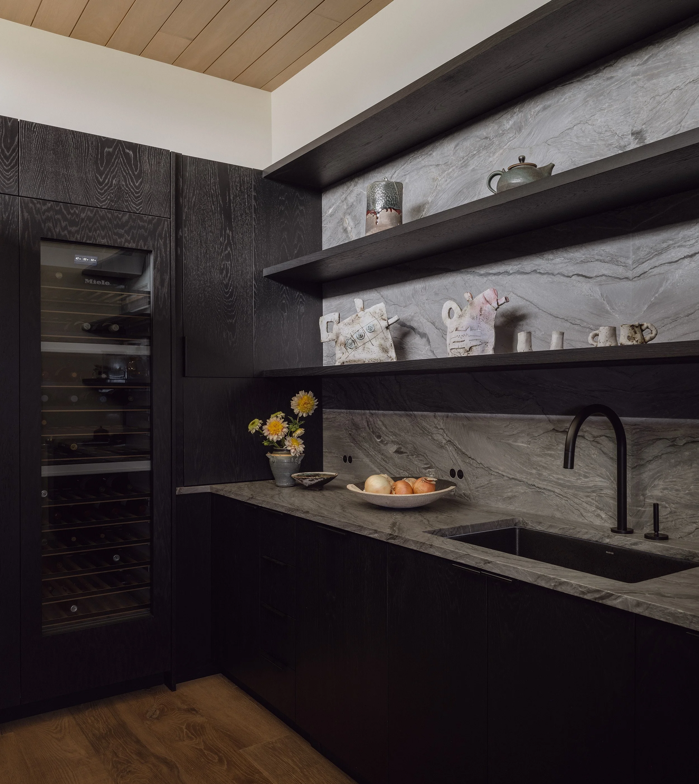
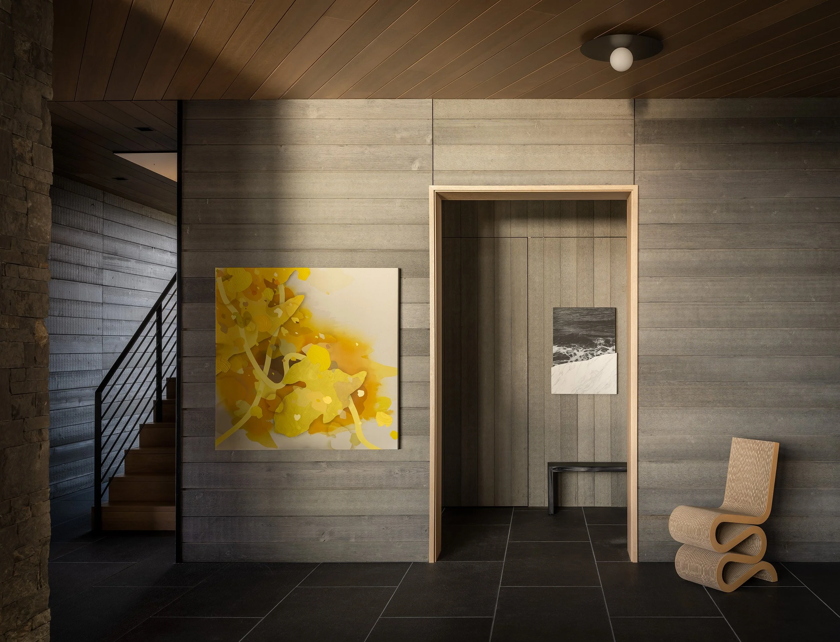
The open great room has a modern floating steel fireplace with an integrated TV, and its stone hearth echoes the patio pavers we chose outside. Bluestone-clad walls hide the wide view glass doors, and with the switch of a button, the windows turn opaque for privacy. We kept the furnishings neutral and brought in color through vibrant art and decor. In the kitchen and dining room, leather counter stools and dining chairs were chosen for durability, paired with a black-stained oak dining table. A custom mirror by Fernando Mastrangelo hangs on the bluestone wall above a steel and leather buffet, and the hot pink coffee table was made to our specifications by a Seattle fabricator. A jib door in the kitchen hides a full pantry.
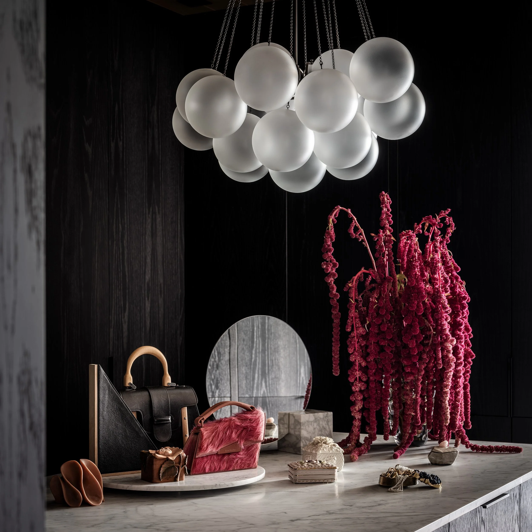
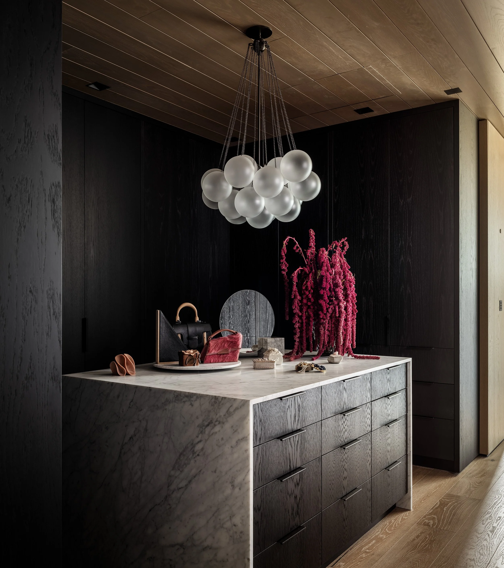
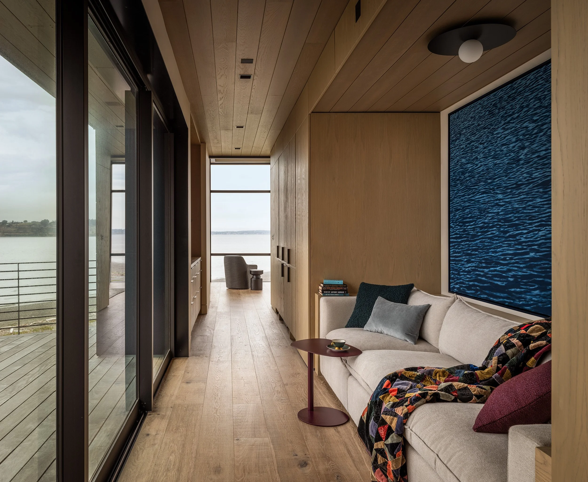
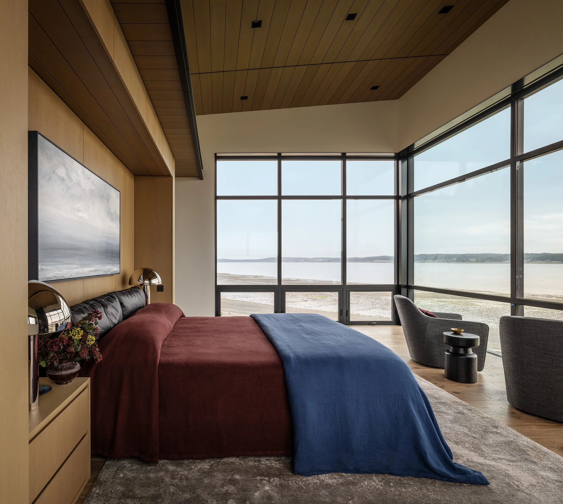
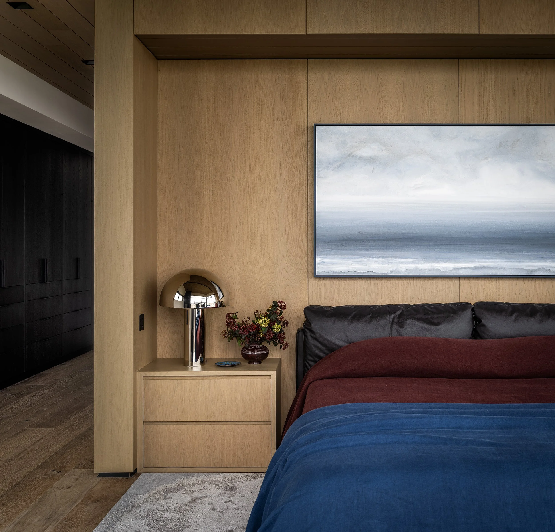
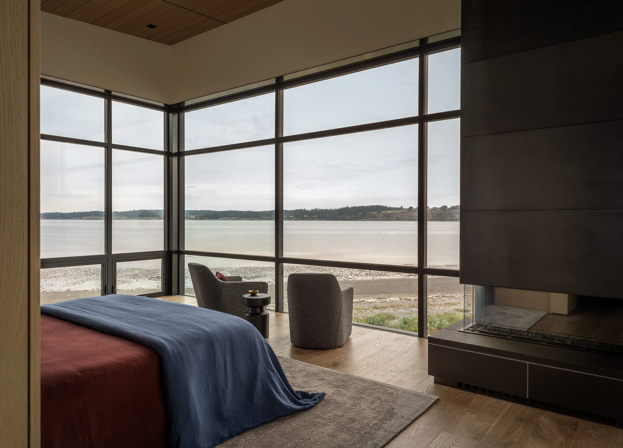
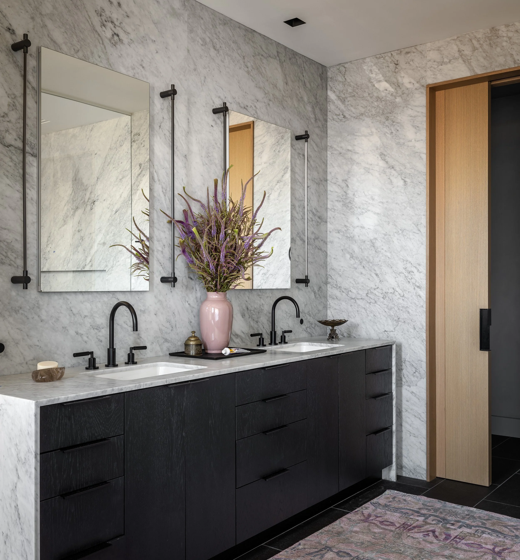
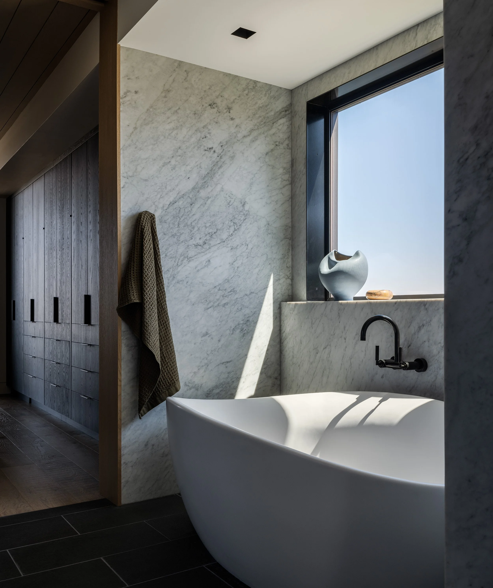
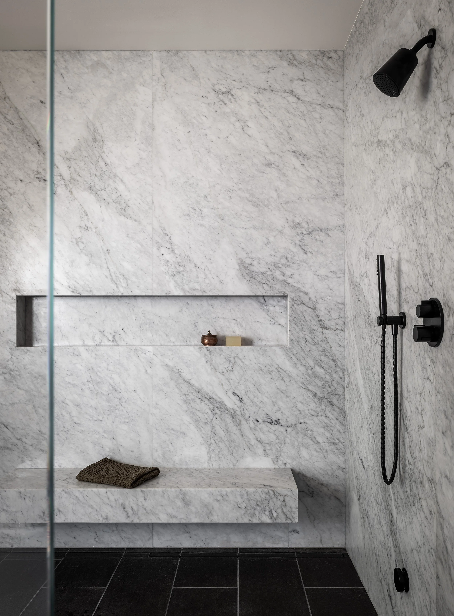
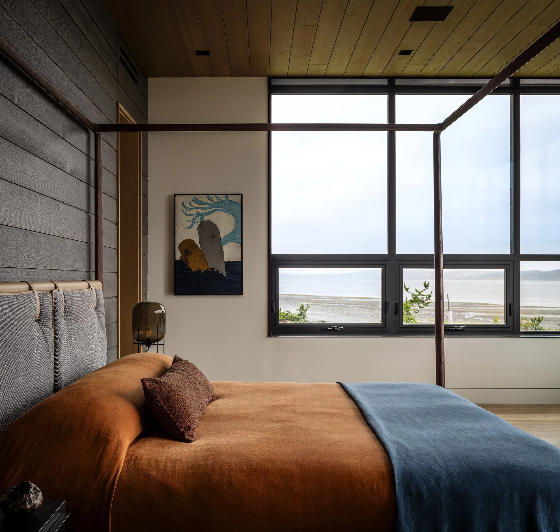
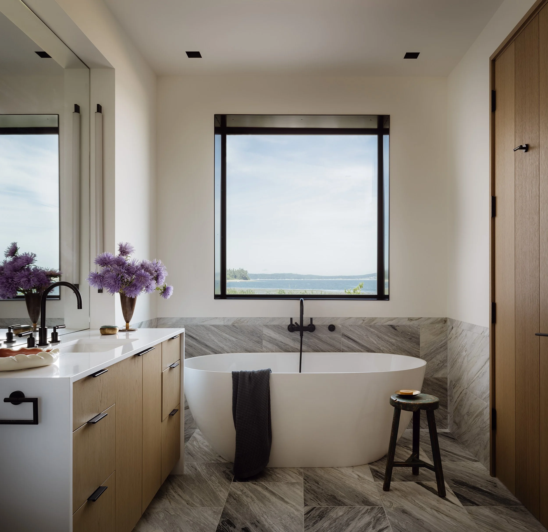
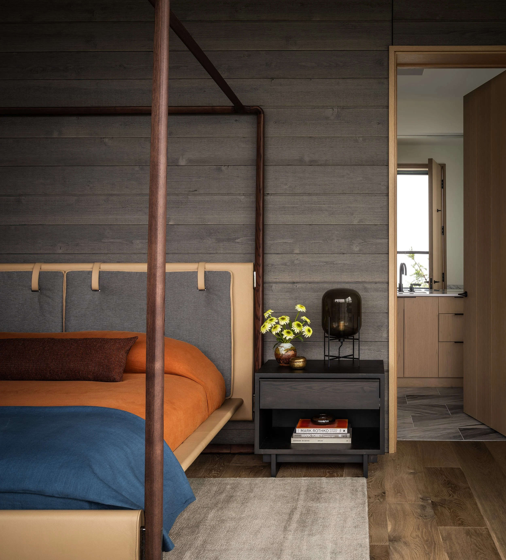
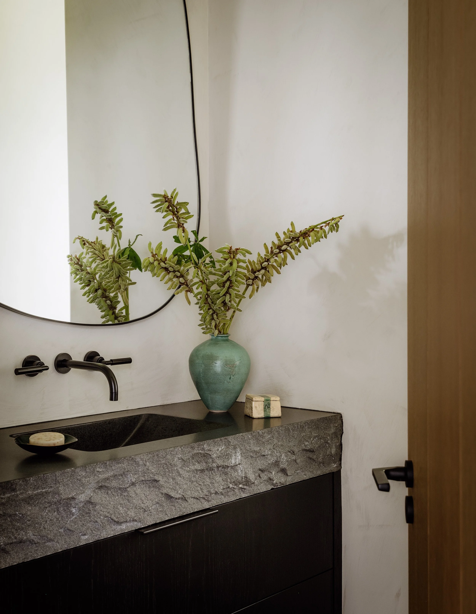
The powder room is finished in limewash, with a commissioned floating vanity carved from black stone with an integrated sink. Upstairs, the primary suite takes up most of the floor and has two jib-door entrances, one to the lounge and one to the primary bathroom. In the lounge, a sofa faces the view, wrapped in a wood ledge that serves as a built-in table, with a custom large-scale abstract water painting by Jeremy Prim behind it. In the bedroom, a leather bed and two swivel chairs face the water, with a steel-clad fireplace off to the side. The custom closet is finished with black-stained oak, white marble and a showstopping Apparatus chandelier. The bathroom is clad in white marble for the steam shower, with a large freestanding asymmetrical tub and electrified medicine cabinets for mirrors. In the bunk room, custom curtains were made from the Mirror Teal fabric from the Michelle Dirkse Collection.
-
Architecture: Pearson Design Group
Construction: Miranda Construction
Artwork: Dirkse/Prim Gallery, Foster White Gallery
Photography: Aaron Leitz
Styling: Yedda Morrison